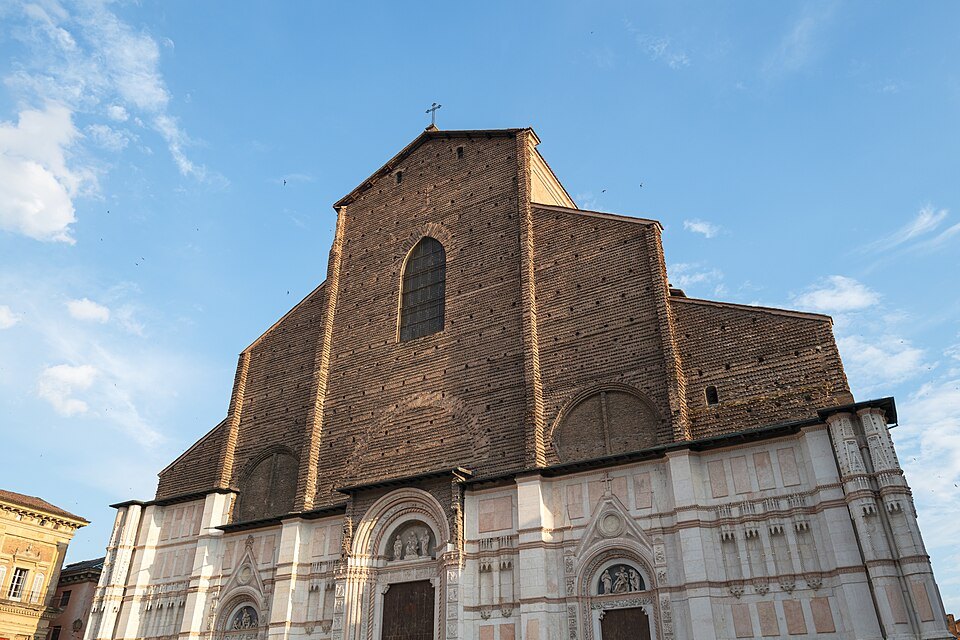
Stand in front of San Petronio and look up slowly. The bottom third is dressed in pink and white marble, cut into sharp geometric panels and carved into three deep portals. Above that, nothing — just plain red brick, rough and undecorated, rising to a flat roofline that was clearly never meant to stop there. It looks like a building caught mid-sentence, and in a way it is. The façade has looked exactly like this for roughly five hundred years, and it is not an accident of neglect. It is the physical record of a plan that outgrew its city.
A civic church built to outdo the Vatican
San Petronio was never a bishop's project. Bologna's own city government commissioned it at the end of the fourteenth century, dedicating it to the city's patron saint and intending it as a statement of civic pride rather than ecclesiastical authority. The ambition was enormous: early plans called for a church larger than St Peter's in Rome. Construction pushed forward for generations, funded by the commune and by guild contributions, growing into the vast brick hall that now dominates one side of Piazza Maggiore.
That scale became the problem. A project this size needed continuous money, continuous political will, and — crucially — continuous permission to keep expanding into the surrounding streets. None of those held steady for long enough. Rome, uneasy about a city-run church rivaling the grandeur of its own basilicas, also had a hand in curbing how far Bologna's ambitions were allowed to go. By the time the enthusiasm and the funding both cooled, only the lower zone of the façade had received its intended covering of marble.
The marble that got no further than the ground floor
What marble there is, however, is worth close attention. The three portals, carved largely by the sculptor Jacopo della Quercia in the early fifteenth century, carry scenes from Genesis and the life of Christ in a style that influenced sculptors for generations afterward, Michelangelo reportedly among the students who studied the central door before working in Rome. The geometric marble paneling around the doors — the pink-and-white diamond and lozenge patterns typical of Bolognese and Tuscan church fronts of the period — was meant to climb all the way to the roofline, wrapping the entire building in the kind of polished grandeur that Florence and Siena had already achieved for their own cathedrals.
Successive designs for finishing the upper façade were drawn up over the following centuries, some of them still preserved as models and drawings inside the church. None was ever built. Each time a new architect proposed a solution, the money, the political consensus, or the available stone ran out before the scaffolding could go up for good.
Reading the façade today
The result is a building that wears its own history on its skin. The brick above is not a different material chosen for contrast — it is simply the structural shell that was always going to be covered, left exposed because the covering never arrived. Seen this way, the façade becomes a kind of diagram: the bottom shows what Bologna's civic government intended, the top shows what time and money actually allowed. It is one of the clearest pieces of evidence in the city for how much of medieval and Renaissance Bologna was built in brick by necessity and only faced in stone where someone could afford it — the same logic that produced the long brick arcades running through the rest of the center, discussed in more detail in the piece on why Bologna built arcades and why the law kept them open.
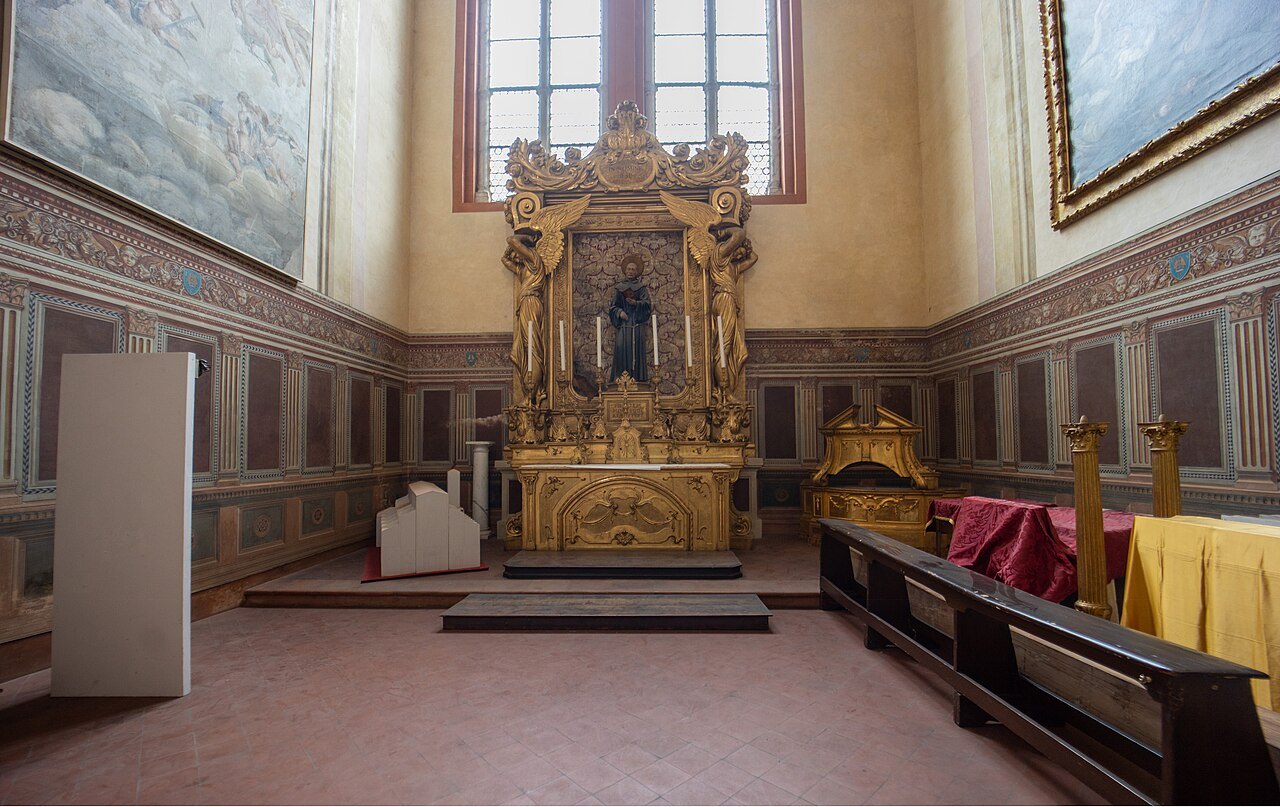
Inside, the building holds another quietly remarkable piece of unfinished ambition turned to practical use: a long brass line set into the floor, built in the seventeenth century as one of the most accurate solar observatories of its time. A beam of sunlight through a small hole in the vault crosses it daily, and the position shifts with the seasons in a way that is genuinely worth timing a visit around — the guide to catching the sunlight on San Petronio's meridian line explains how to read it.
Practical notes for visitors
San Petronio functions as a working church, so the usual expectations apply: shoulders and knees should be covered, and voices stay low, particularly during services. Note Because it remains an active place of worship rather than a museum, access to certain areas can change at short notice around religious occasions — check current access with the church itself rather than assuming the whole interior is open.
The carved portals reward a slow look in good daylight, ideally when the square isn't at its busiest — early morning light rakes across the marble reliefs at a low angle and brings out detail that gets lost by midday. Piazza Maggiore itself is worth building into the same visit, especially on evenings when it turns into an open-air screening space, as described in summer evenings when Piazza Maggiore becomes an open-air cinema — a useful reminder that the square's role shifts through the year, which the when to come guide covers in more depth.
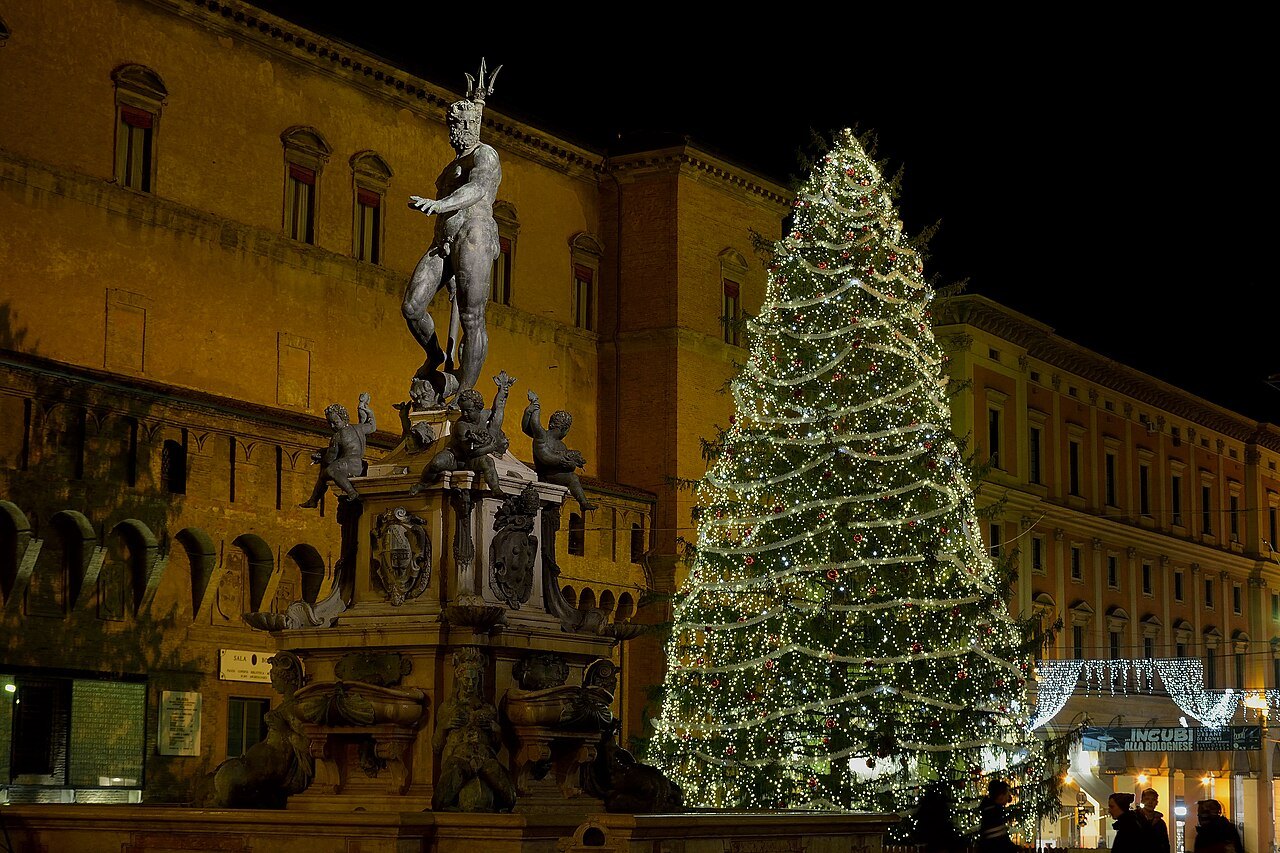
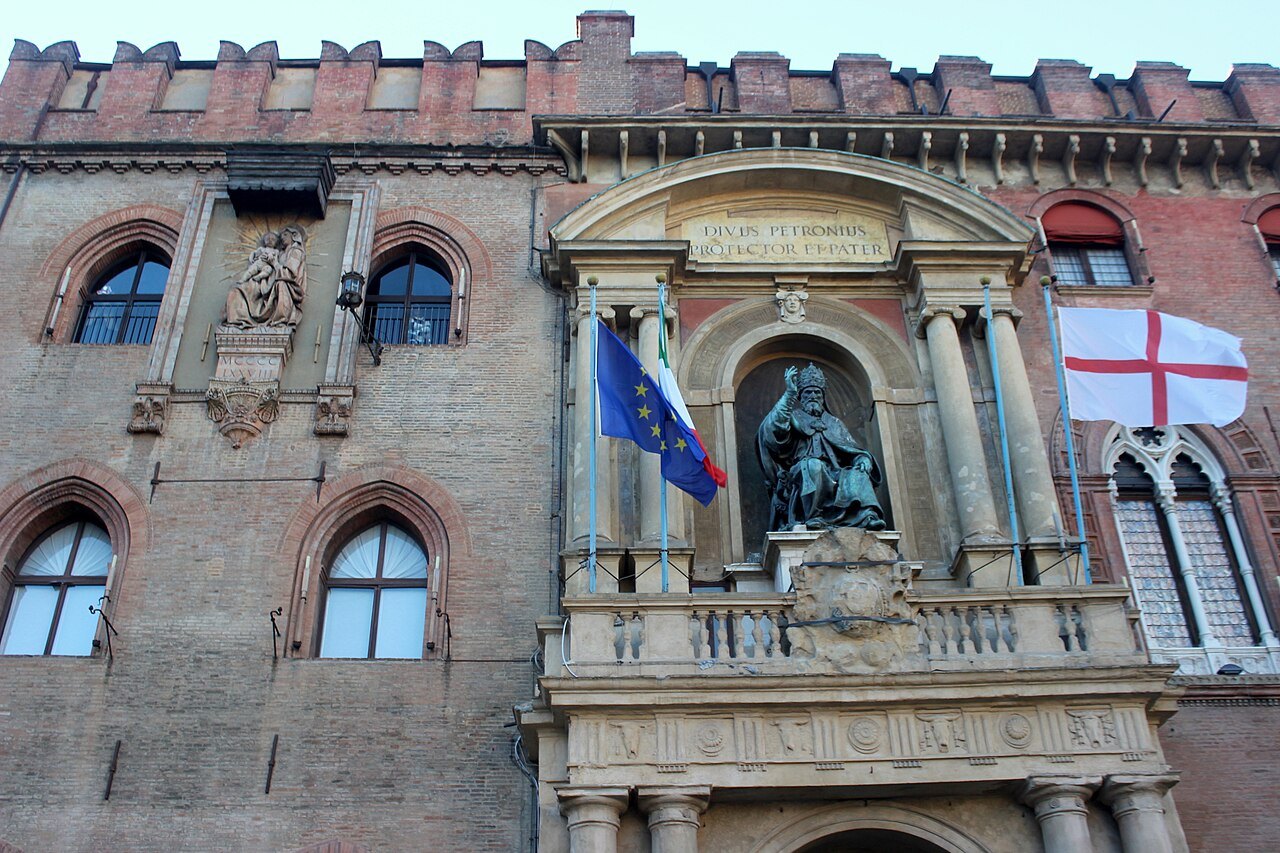
For anyone building a walking plan around the medieval center, San Petronio sits naturally alongside the other major stops on the square and nearby streets — see the dedicated San Petronio page and the broader sights overview for how it fits into a day that might also take in the Fontana del Nettuno, Palazzo d'Accursio, and the towers a short walk away. If you're mapping out a full day rather than a single stop, the itineraries page groups these sights into routes that don't double back on themselves.
The façade's unfinished state is, in the end, one of the more honest things about Bologna's center: a city that built big, ran out of stone, and simply kept using the building anyway. Six centuries later, the gap between marble and brick is still there for anyone who looks up.
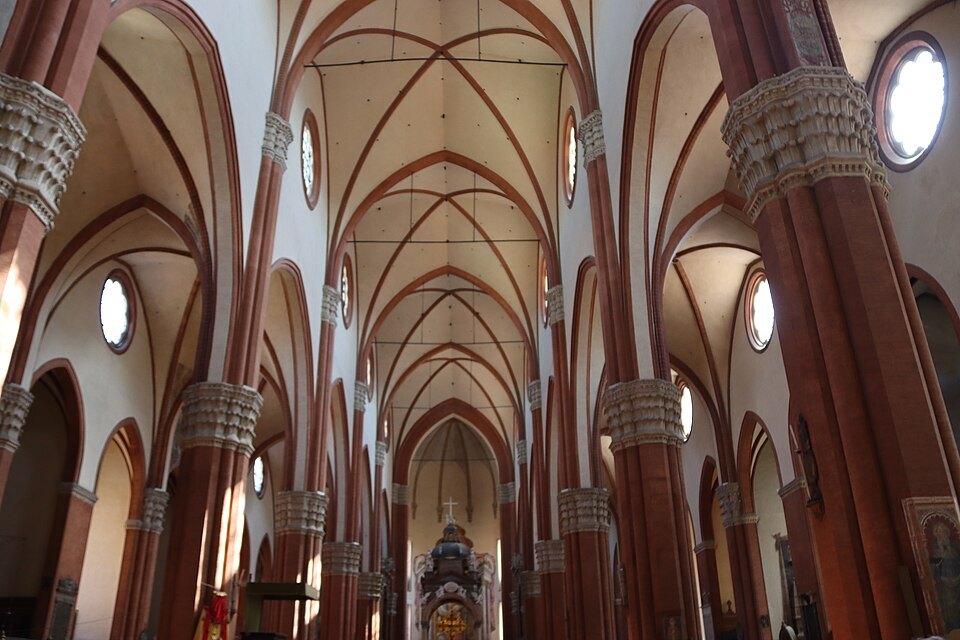 How to catch the sunlight on San Petronio's meridian line
 Summer evenings when Piazza Maggiore becomes an open-air cinema
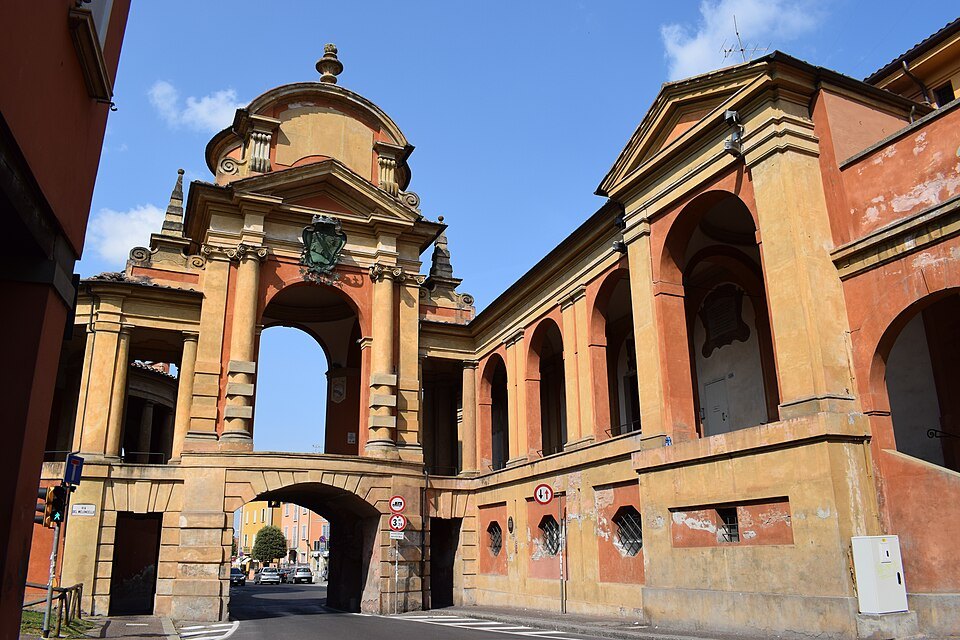 Why Bologna built arcades, and why the law kept them open